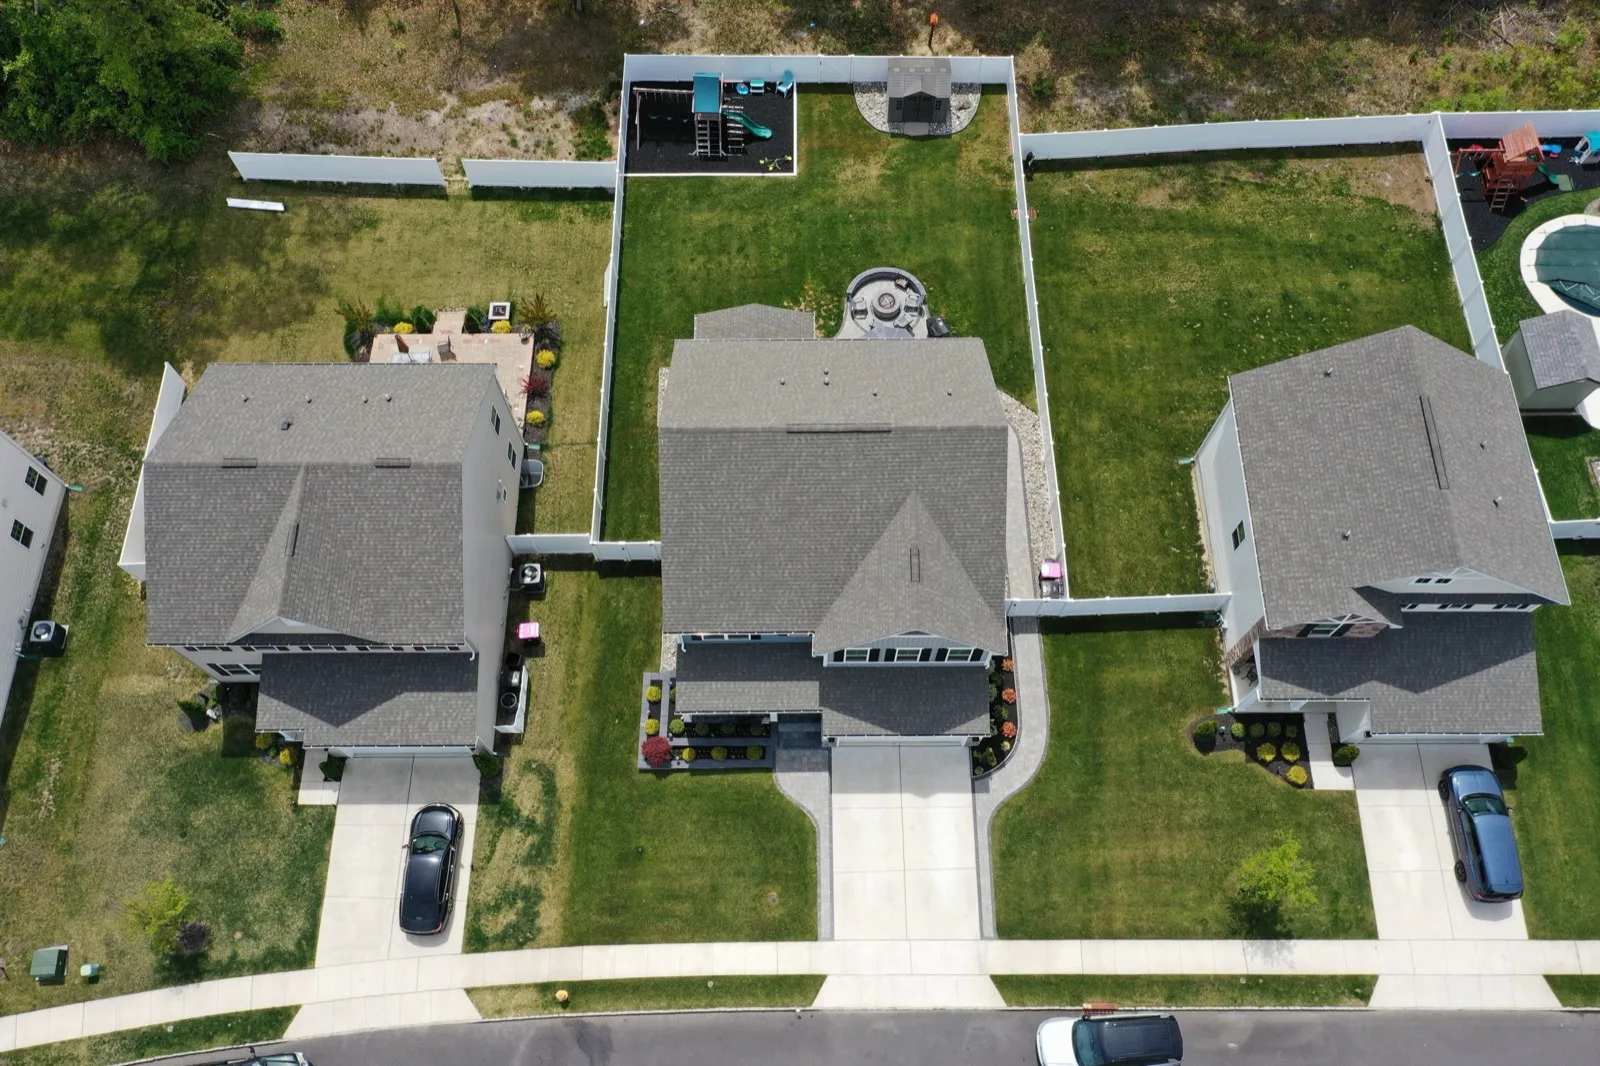
Is the basement in
the square footage?
By Justin Kelly
NJ Real Estate Broker-Salesperson
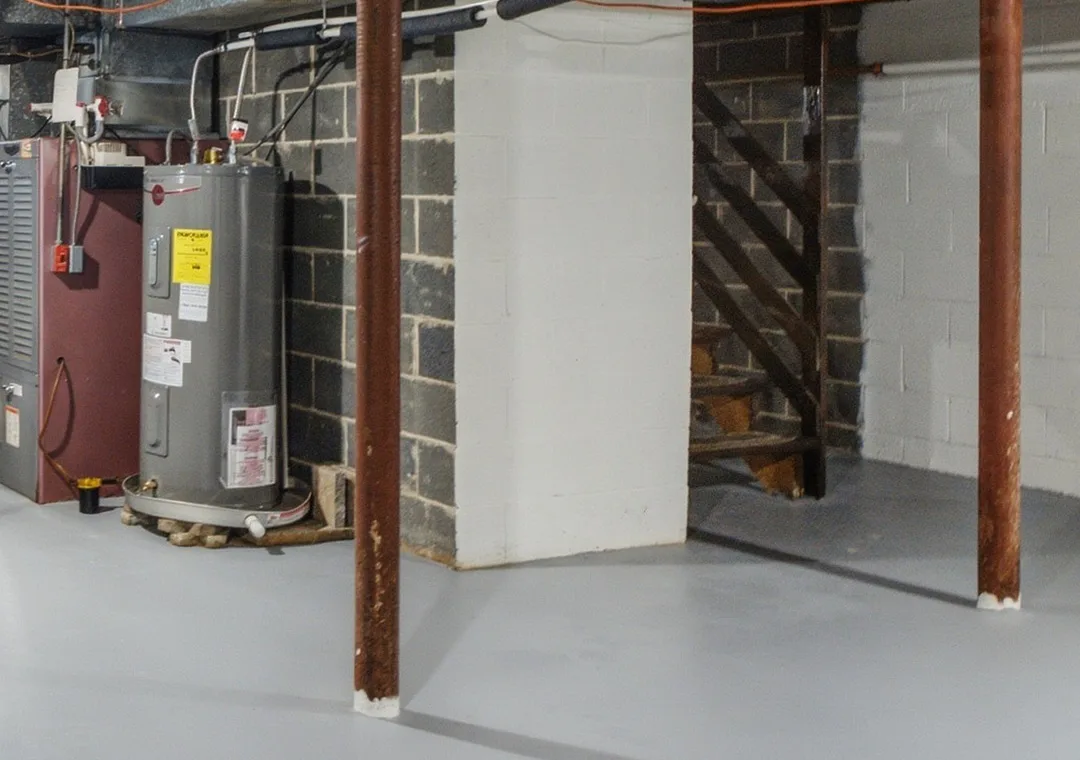
Not on the floor plans shown on this site. Each square footage figure counts finished living space above ground; the full unfinished basement is extra.
At a glance
- Each square footage figure for the Chelsea, Isabella, Cooper, Hailey and Lily plans counts finished living space above ground
- Every one of those plans also has a full unfinished basement under the whole house, and it is not in the number
- Finished space runs from 1,487 square feet on the smallest version of the Chelsea to 2,281 on the Lily
Guide
On the Chelsea, Isabella, Cooper, Hailey and Lily plans, the square footage counts finished living space above ground. Every one of those plans also has a full unfinished basement under the whole house, and none of it is in the figure.
Here is how the five compare on finished space. The Chelsea runs 1,487 to 1,643 square feet and has the most compact footprint, with a one car or two car garage. The Isabella runs 1,857 to 1,977 square feet, with four bedrooms and a covered porch across the full front of the house. The Cooper is about 2,060 square feet, with the laundry on the second floor in most versions. The Hailey uses the same plan and exterior as the Cooper, with the laundry on the first floor instead. It runs 1,726 to 2,060 square feet. The Lily is the largest at 2,281 square feet, with a flex room, a closet and a full bath on the first floor.
The basement is left out because it is unfinished. It runs under the whole house and comes ready to finish later, so it is space you can turn into more living area after you move in. Which plans fit a particular lot depends on its width and depth, how far a house has to sit from the property lines, utilities, septic needs and which way the garage faces.
When you compare one of these plans with another home, ask whether that home's square footage includes a basement, finished or not, so you are comparing the same kind of space. All square footage and specifications on these plans are approximate and can change. If you are weighing which plan suits your land, we can walk you through the differences.
General information about how the floor plans on this site are measured. Square footage and specifications are approximate and can change. Written by Justin Kelly, NJ Real Estate Broker-Salesperson. More at South Jersey New Construction.
Our take
A basement under the whole house is room you can finish later, on top of the listed size. If you are comparing one of these plans with another home, ask whether that home's figure includes a basement before you compare the two.