Compare the
Floor Plans
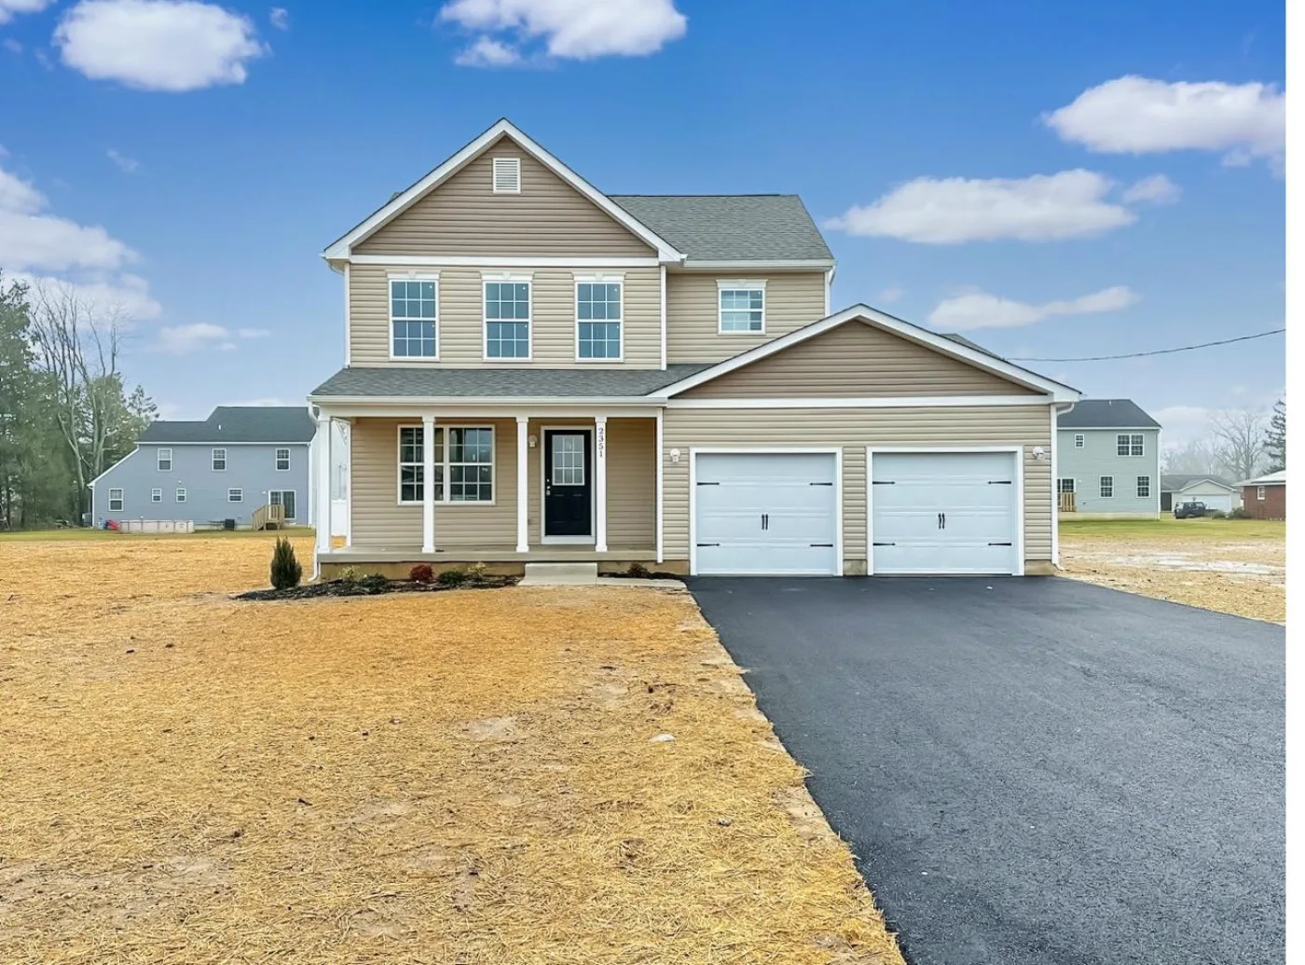
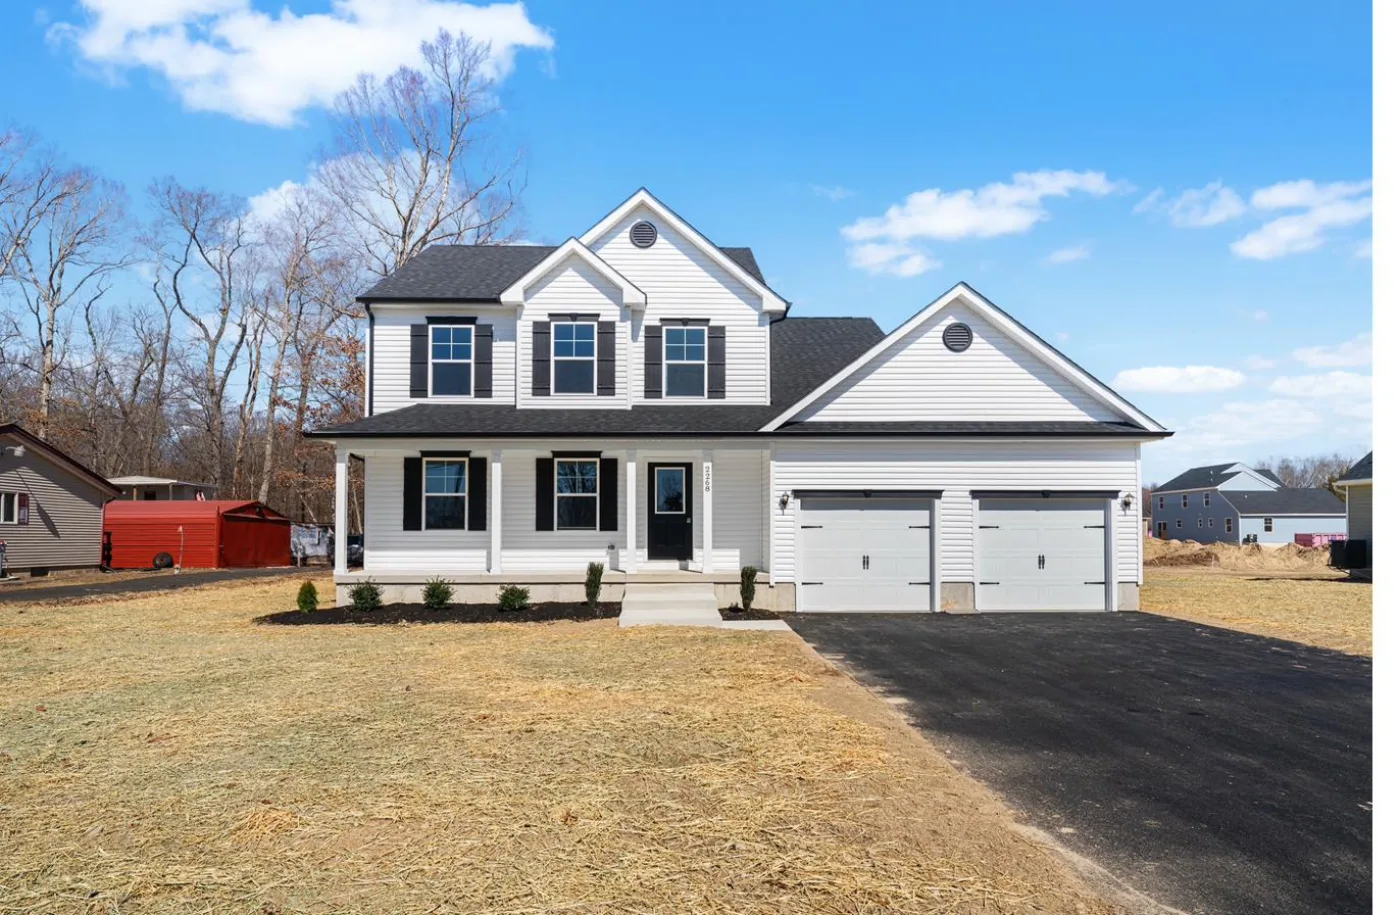
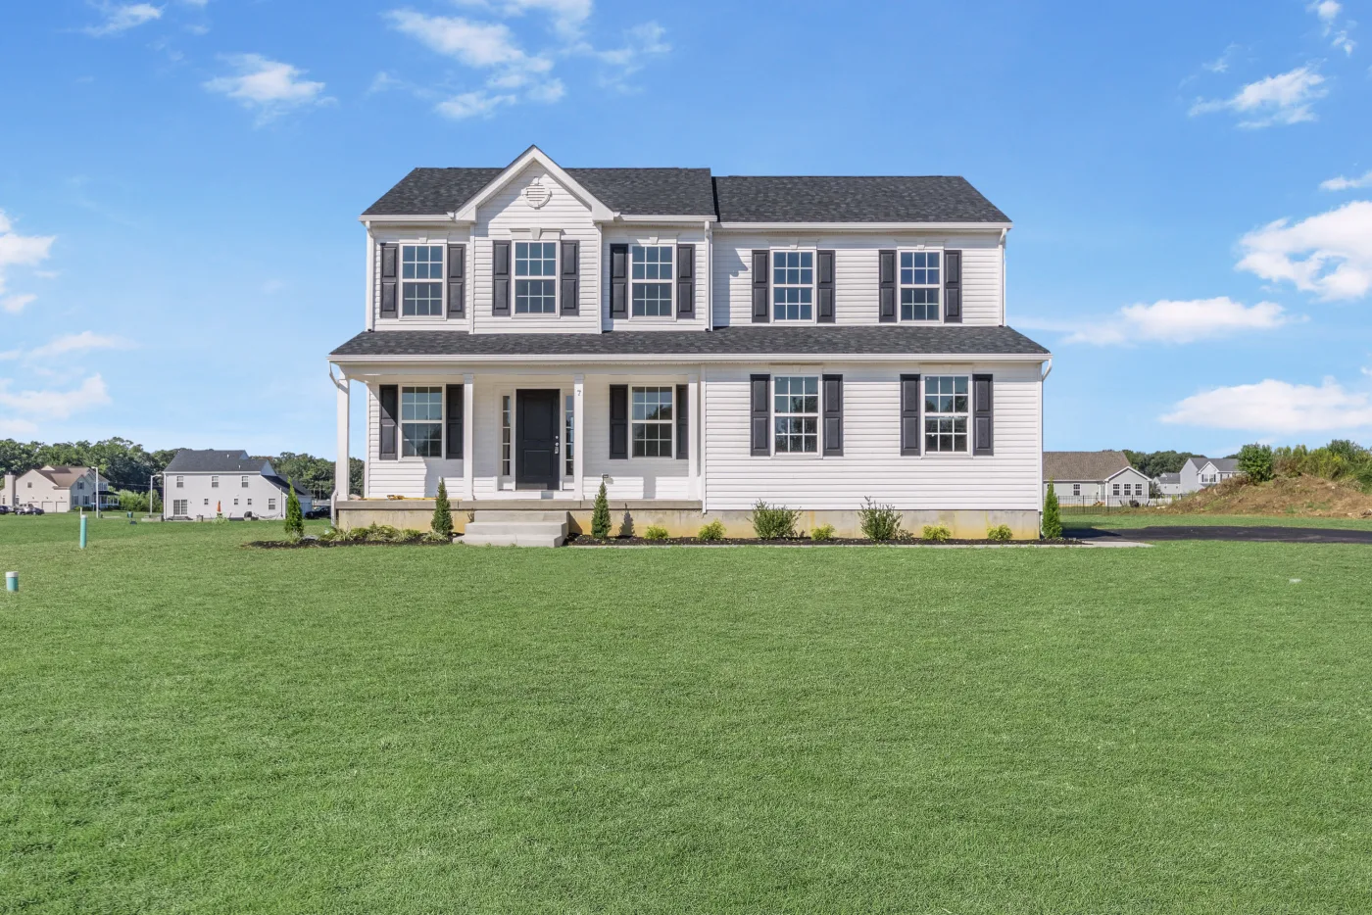
Each plan has a full unfinished basement and an attached garage. They differ in size, bedrooms, garage layout and laundry location.
Which plans work on a particular property depends on lot width, depth, setbacks, utilities, septic requirements and garage orientation.
Plans at a Glance
| Plan | Beds | Baths | Sq Ft | Garage | What sets it apart |
|---|---|---|---|---|---|
| Chelsea | 3 | 2.5 | 1,487–1,643 | 1 or 2 car | Most compact footprint; 1-car and 2-car configurations |
| Isabella | 4 | 2.5 | 1,857–1,977 | 1 or 2 car | 4 bedrooms with a full-width covered porch |
| Cooper | 4 | 2.5 | ~2,060 | 2 car | Approximately 2,060 sq. ft.; second-floor laundry |
| Hailey | 4 | 2.5 | 1,726–2,060 | 1 or 2 car | Cooper-style layout with first-floor laundry configuration |
| Lily | 4 | 3 | 2,281 | 2 car | Largest plan; first-floor flex room, closet and full bath |
Every Model in Detail
Each plan has its own page with elevations, floor plans, and where it can be built.
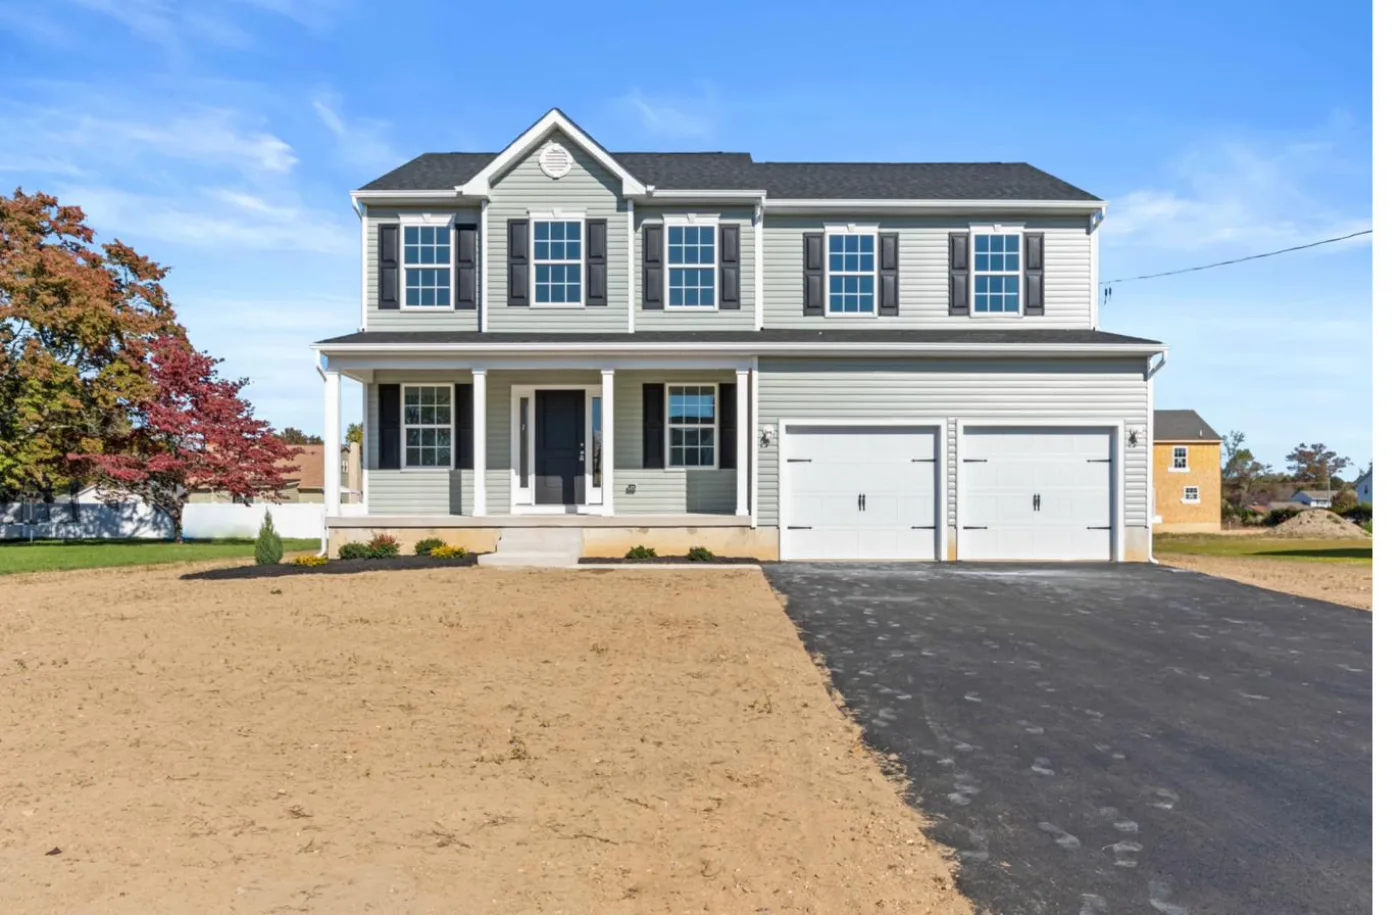
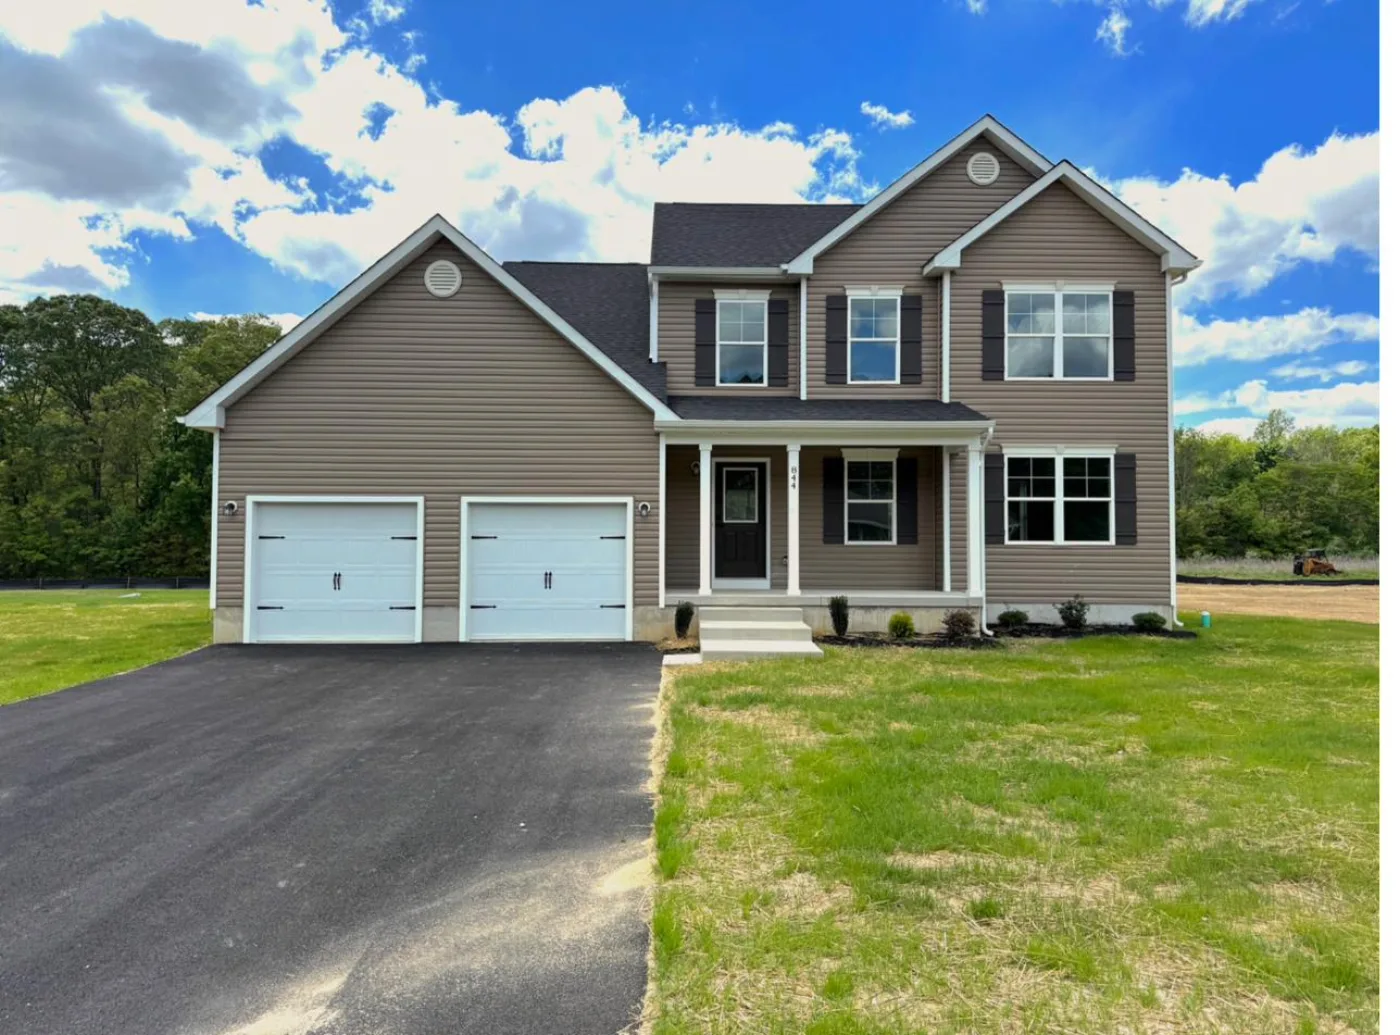
Floor Plans,
Common Questions
Which plan is right for my lot?
It depends on lot width, depth, and setback requirements more than anything else. The Chelsea clears the tightest lots because it has a one-car version. The Lily needs the most room. Send us an address and we will tell you which plans actually fit rather than guessing.
What is the difference between the Cooper and the Hailey?
They share a floor plan and exterior elevation. The Cooper places the laundry room on the second floor for most configurations; the Hailey puts it on the first floor. That is the practical difference, and it is worth deciding before you go under contract.
Is the basement included in the square footage?
No. Every square footage figure above is finished living space above grade. The full unfinished basement runs the footprint of the home on top of that and comes ready to finish later.
Can I change the plan?
Within limits. Selections and options depend on how far construction has progressed when you go under contract, so the earlier you are, the more you can choose. Structural changes to the plan itself are a different conversation and depend on the homesite.
What do these plans cost?
Pricing depends on the homesite, the garage configuration, and the options selected, and it moves with material costs. Reach out for current pricing on a specific home or lot rather than working from a general figure.
Find the Plan That Fits
Tell us the town or homesite you have in mind.